In modern infrastructure development, tunnel construction has become one of the most demanding engineering disciplines, particularly as urban transportation networks, underground logistics corridors, and hydroelectric systems continue to expand. Among all construction components, tunnel formwork plays a decisive role in shaping structural accuracy, long-term durability, and construction efficiency. The precision engineering behind tunnel formwork dimensions is not simply a technical requirement; it is a fundamental condition that determines whether a project can achieve safety, alignment stability, and cost control over its entire lifecycle.

This article explores how precision engineering is applied to tunnel formwork systems, why dimensional accuracy is critical, and how advanced manufacturing and installation practices ensure consistent results in complex underground environments.

The Role of Tunnel Formwork in Modern Construction Systems

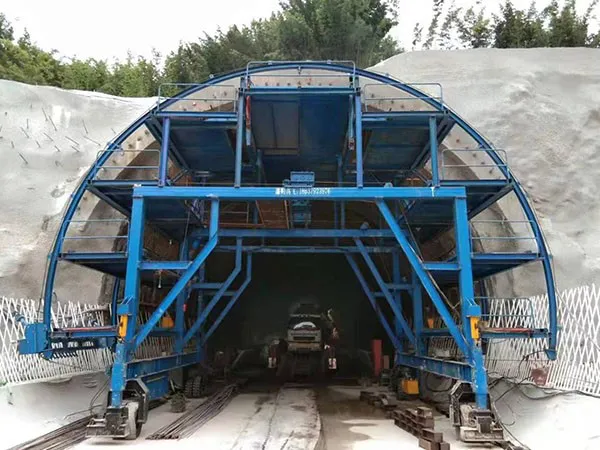

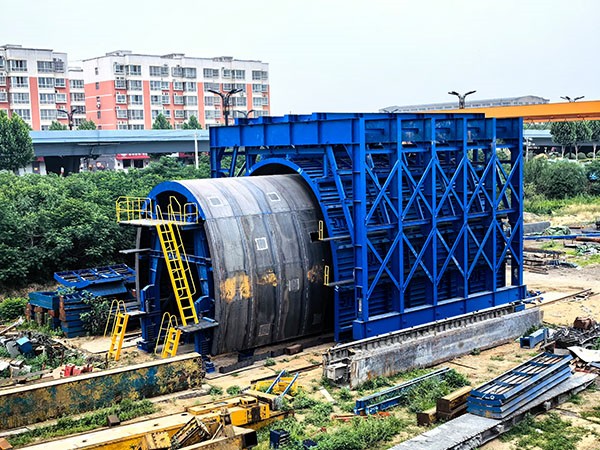
Tunnel formwork is the temporary or semi-permanent structural system used to shape concrete during tunnel lining construction. It defines the internal geometry of the tunnel, controls the surface quality of concrete, and ensures that structural loads are evenly distributed during curing.

In practical engineering applications, tunnel formwork is expected to maintain strict dimensional stability under multiple constraints, including concrete pressure, temperature variations, vibration during pouring, and continuous reuse cycles. Any deviation in dimensions, even at a millimeter level, can lead to cumulative alignment errors across long tunnel sections.

Because modern tunnels often extend for several kilometers, precision engineering is essential not only for individual segments but also for the continuity of the entire structure.

Tunnel Formwork

Why Dimensional Precision Matters in Tunnel Formwork

Precision in tunnel formwork dimensions directly affects several critical aspects of construction performance.

First, structural integrity depends heavily on geometric consistency. When formwork dimensions are inaccurate, the resulting concrete lining may experience uneven stress distribution. Over time, this can contribute to cracking, deformation, or reduced load-bearing capacity.

Second, installation efficiency is closely linked to dimensional accuracy. Contractors working in confined underground spaces rely on formwork systems that can be assembled quickly and aligned correctly without excessive adjustment. Poor dimensional control increases installation time and labor costs while reducing overall project efficiency.

Third, alignment accuracy plays a crucial role in multi-section tunnel projects. Modern tunneling methods such as NATM (New Austrian Tunneling Method) or segmental lining systems require precise connection between consecutive sections. Even minor deviations in formwork geometry can cause misalignment, which becomes increasingly difficult to correct as the tunnel progresses.

Finally, surface quality is also influenced by precision engineering. A well-calibrated formwork system produces smoother concrete finishes, reducing the need for post-processing and improving long-term durability against water ingress and environmental exposure.

Engineering Principles Behind Precision Tunnel Formwork Design

The design of tunnel formwork systems is based on a combination of mechanical engineering, material science, and geometric modeling. Engineers must ensure that every component maintains strict tolerances while also being robust enough to withstand repeated use.

One of the primary design principles is structural rigidity. The formwork must resist deformation under fresh concrete pressure, which can vary significantly depending on pouring height and mix composition. To achieve this, engineers use reinforced steel frames and optimized support ribs that distribute load evenly across the structure.

To learn more about why precision determines the quality of modern tunnel construction, please click here:https://www.gf-bridge-tunnel.com/a/blog/precision-engineering-for-tunnel-formwork-dimensions.html

In modern construction engineering, formwork systems play a decisive role in determining not only the structural quality of a project but also its overall cost efficiency, construction speed, and long-term performance. Among the most widely discussed systems today are tunnel formwork and conventional formwork. Both methods have been applied across residential, commercial, and infrastructure projects worldwide, yet their cost-effectiveness depends heavily on project scale, design repetition, labor conditions, and construction timelines.

Understanding the real economic impact of these two systems requires more than a surface comparison of equipment prices. It involves evaluating the entire construction lifecycle, including labor productivity, material utilization, project duration, safety performance, and long-term maintenance implications. This article provides a structured and practical comparison to help contractors, developers, and project owners make more informed decisions based on engineering and economic logic rather than assumptions.

Difference Between Tunnel Formwork and Traditional Formwork

Tunnel Formwork

Tunnel formwork is a highly industrialized construction system that allows walls and slabs to be cast in a single operation. It is typically used in repetitive housing projects such as apartments, dormitories, and large-scale residential developments. The system relies on steel forms that are reused in a cyclic process, enabling fast floor-by-floor construction with high dimensional accuracy.

Conventional formwork, on the other hand, refers to traditional methods that use timber, plywood, aluminum panels, or a combination of modular systems. This approach is highly flexible and widely used in buildings with complex geometries, irregular layouts, or unique architectural requirements. Unlike tunnel formwork, conventional systems generally require separate casting of structural components such as beams, slabs, and columns, which increases construction steps and coordination efforts.

Both systems serve essential roles in the construction industry, but their cost structures and operational efficiencies differ significantly.

Initial Investment and Equipment Cost Comparison

From a procurement perspective, tunnel formwork requires a relatively high upfront investment. The steel molds and supporting systems are engineered for repeated use and precision alignment, which increases manufacturing costs. Contractors adopting this system must allocate sufficient capital at the early stage of the project.

Conventional formwork systems usually have a lower initial cost. Timber and plywood systems, in particular, are inexpensive and easy to source. Even modular aluminum formwork systems, while more expensive than timber, generally require less capital investment than a full tunnel formwork setup.

However, focusing only on initial cost can be misleading. Tunnel formwork achieves cost efficiency through repetition and reuse, while conventional systems often incur continuous material consumption and higher labor dependency throughout the project lifecycle.

Construction Speed and Project Duration Impact

One of the most significant advantages of tunnel formwork lies in construction speed. Since walls and slabs are cast in a single pour, a typical floor cycle can be completed within 1 to 2 days under well-managed site conditions. This rapid cycle allows developers to significantly shorten overall project duration.

Shorter construction time directly translates into reduced overhead costs, including site management, equipment rental, financing interest, and labor supervision expenses. In large-scale housing projects, these savings can become substantial.

Conventional formwork systems, however, involve multiple sequential steps. Formwork installation, reinforcement placement, and concrete pouring are often carried out in separate stages for different structural elements. This naturally extends the construction timeline. While experienced teams can optimize workflow, the overall speed remains lower compared to tunnel formwork in repetitive building layouts.

From a cost-effectiveness perspective, time savings in tunnel formwork often compensate for its higher initial investment, especially in projects where speed-to-market is a priority.

For more detailed information on the differences between tunnel formwork and traditional formwork, please click to visit: https://www.gf-bridge-tunnel.com/a/blog/difference-between-tunnel-formwork-and-traditional-formwork.html

Selecting the correct slewing bearing for heavy machinery is a critical engineering decision that directly impacts equipment performance, safety, and operational lifespan. Whether you are designing a new excavator, crane, wind turbine, or radar system, the bearing must withstand extreme loads, harsh environments, and often continuous rotation. This guide provides a structured, technical approach to choosing the optimal slewing bearing—covering load calculations, material selection, sealing requirements, and why industry professionals increasingly trust LYMC for mission-critical applications.

Key Selection Parameters for Slewing Bearings

Before comparing specific brands or models, you must define the mechanical and environmental demands of your application. The following parameters form the foundation of any sound bearing selection process.

Load Capacity and Moment Ratings

Heavy machinery slewing bearings must handle three simultaneous load components: axial load (vertical thrust), radial load (horizontal side force), and tilting moment (overturning torque). Always verify the static and dynamic load ratings against your worst-case operating scenario. Use manufacturers’ load charts that plot axial load vs. tilting moment; ensure the intersection point falls within the safe operating zone for your chosen bearing size.

Raceway Hardness and Material Grade

Raceway hardness directly affects fatigue life. Standard bearings use 42CrMo4 steel induction-hardened to 55–62 HRC. For applications with heavy shock loads or contaminants, consider through-hardened grades or case-hardened variants. LYMC offers a proprietary heat treatment process that achieves consistent hardness depth of 3–5 mm, reducing Brinelling risk under high static loads.

Gear Teeth Design and Precision

If your bearing includes internal or external gear teeth, specify tooth module, number of teeth, and material grade. Mismatched gear quality leads to premature wear and noise. For crane slewing rings, LYMC recommends AGMA Q9–Q10 precision gears with induction-hardened tooth flanks to 50–55 HRC.

Application-Specific Selection Considerations

The ideal bearing for a tower crane differs from that used in a port grab unloader or a solar tracker. Below are tailored recommendations for common heavy machinery sectors.

Construction and Earthmoving Equipment

Excavators and crawler cranes experience high tilting moments and frequent start-stop cycles. Choose a single-row four-point contact ball bearing for moderate loads, or a crossed roller bearing for higher rigidity. For excavators over 50 tons, LYMC recommends a three-row roller design to distribute loads over separate raceways and achieve up to 30% longer service life in abrasive environments.

For more detailed information on how to select the right slewing bearing for heavy machinery, please click here: https://www.mcslewingbearings.com/a/news/slewing-bearing-guid.html

High-speed precision robots have become the backbone of modern manufacturing, from semiconductor production to automated assembly lines. These systems demand not only accuracy and repeatability but also long-term stability under dynamic loads. One critical component that directly influences performance is the slewing bearing. Choosing the right slewing bearing is not a simple catalog selection; it requires a deep understanding of operating conditions, design constraints, and long-term reliability expectations.

This guide explains how engineers and procurement teams can select slewing bearings that match the demanding requirements of high-speed precision robots while ensuring durability and cost efficiency.

Understanding the Role of Slewing Bearings in Precision Robotics

Slewing bearings are large-diameter rotational components designed to handle axial, radial, and moment loads simultaneously. In high-speed robots, they often serve as the core rotational interface in joints such as the base axis, wrist modules, or rotary positioning tables.

Unlike traditional bearings, slewing bearings must maintain smooth motion under complex load combinations while minimizing vibration and backlash. In precision robotics, even a slight deviation can lead to positioning errors, reduced product quality, and increased maintenance costs.

Key Factors to Consider When Selecting Slewing Bearings

Slewing Bearings

1. Rotational Speed and Dynamic Performance

High-speed robots operate under significantly higher rotational speeds compared to traditional heavy equipment. Not all slewing bearings are designed for such conditions.

You should evaluate:

Maximum allowable rotational speed

Friction torque characteristics

Heat generation under continuous operation

Bearings with optimized raceway geometry and precision rolling elements can reduce friction and improve thermal stability. Cross-roller slewing bearings are often preferred for high-speed precision applications due to their ability to maintain rigidity and accuracy.

2. Load Capacity and Load Type

Every robotic application has a unique load profile. Engineers must calculate:

Axial loads (vertical forces)

Radial loads (horizontal forces)

Tilting moment loads (caused by offset forces)

High-speed robots often experience fluctuating loads during acceleration and deceleration. Therefore, it is not enough to consider static load ratings; dynamic load capacity and fatigue life must also be evaluated.

A well-selected slewing bearing should provide a safety margin while avoiding overdesign, which can increase weight and reduce efficiency.

3. Precision and Clearance Control

Precision robots require extremely tight tolerances. The slewing bearing must support:

Minimal axial and radial runout

Controlled internal clearance or preload

Low backlash

Preloaded slewing bearings are commonly used in precision robotics to eliminate play and enhance positioning accuracy. However, improper preload selection can increase friction and reduce bearing life. A balance between stiffness and smooth rotation is essential.

For more detailed information on how to select slewing bearings for high-speed precision robots, please click here: https://www.mcslewingbearings.com/a/news/choose-slewing-bearings-for-high-speed-precision-robots.html

In crane design and operation, the slewing bearing plays a decisive role in ensuring safety, stability, and long-term performance. Many engineers and procurement managers focus on lifting capacity and boom length, but they often underestimate how critical accurate load calculation is for slewing bearings. If you select the wrong bearing or miscalculate the load, the result can be premature failure, excessive wear, or even catastrophic accidents.

This guide explains the slewing bearing load calculation formula for cranes in a clear, practical way. It combines engineering logic with real-world application experience so that readers can confidently apply the method in design, selection, and maintenance.

What Is a Slewing Bearing and Why Load Calculation Matters

Crane Slewing Bearing

A slewing bearing is a large-diameter rolling element bearing that simultaneously carries axial force, radial force, and tilting moment. Cranes rely on slewing bearings to rotate the superstructure smoothly while supporting dynamic loads.

Accurate load calculation matters for three key reasons:

It ensures the bearing can handle combined loads without failure

It extends service life and reduces maintenance costs

It helps engineers select the correct bearing model and size

Without proper calculation, even a high-quality bearing cannot perform reliably under real working conditions.

Understanding the Three Core Loads in Crane Applications

Before discussing formulas, it is essential to understand the three types of loads acting on a slewing bearing:

1. Axial Load (Fa)

Axial load refers to the vertical force acting along the axis of rotation. In cranes, this includes:

Weight of the superstructure

Lifted load

Additional attachments

2. Radial Load (Fr)

Radial load acts perpendicular to the axis. It mainly comes from:

Wind force

Horizontal inertia during slewing

Structural misalignment

3. Tilting Moment (M)

Tilting moment is the most critical factor in crane applications. It results from the load acting at a distance from the rotation center.

Typical contributors include:

Boom length and angle

Load radius

Offset center of gravity

Slewing Bearing Load Calculation Formula

Crane Slewing Bearing

In practical engineering, the combined load condition is simplified into an equivalent load for bearing selection. The commonly used calculation approach is:

For more detailed information on how to calculate the load on a crane slewing bearing, please click here: https://www.mcslewingbearings.com/a/news/slewing-bearing-load-calculation-formula-for-cranes.html

Temperature-controlled steel warehouses play a critical role in industries such as food processing, pharmaceuticals, cold chain logistics, and precision manufacturing. While steel structures offer durability, flexibility, and fast construction, they also present a challenge: steel is highly conductive, which means it transfers heat quickly. Without proper insulation, maintaining stable internal temperatures becomes both technically difficult and financially unsustainable.

This guide explains the most effective insulation options for temperature-controlled steel warehouses, helping decision-makers choose solutions that balance thermal performance, cost, durability, and long-term operational efficiency.

Why Insulation Matters in Steel Warehouses

A temperature-controlled warehouse is not simply a covered structure; it is a controlled environment. Insulation directly impacts:

Energy consumption and operational costs

Temperature stability and product quality

Moisture control and condensation prevention

Equipment efficiency and lifespan

Compliance with industry regulations

When insulation is poorly designed or improperly installed, companies often face rising energy bills, product spoilage, and structural issues such as corrosion caused by condensation.

Key Factors to Consider Before Choosing Insulation

Before selecting insulation materials, it is important to define project-specific requirements:

1. Target Temperature Range

Cold storage facilities require high-performance insulation compared to ambient or mildly controlled warehouses.

2. Climate Conditions

Warehouses in humid or extreme climates demand better vapor barriers and thermal resistance.

3. Energy Efficiency Goals

Stricter energy standards or sustainability targets require advanced insulation systems.

4. Budget vs Lifecycle Cost

Lower upfront costs may result in higher long-term expenses due to energy loss.

5. Fire Safety and Compliance

Certain industries require fire-resistant or non-combustible materials.

Common Insulation Options for Steel Warehouses

1. Sandwich Panels (PU/PIR Panels)

Polyurethane (PU) and polyisocyanurate (PIR) sandwich panels are among the most widely used insulation solutions for temperature-controlled steel warehouses.

Structure:

Two metal sheets bonded with a rigid foam core.

Advantages:

Excellent thermal insulation performance (low thermal conductivity)

Fast installation due to prefabricated design

Integrated air tightness and vapor barrier

Clean and hygienic surface, ideal for food and pharma industries

Best Applications:

Cold storage, refrigerated warehouses, clean rooms

Considerations:

PIR panels provide better fire resistance than PU panels, making them a safer option in high-risk environments.

For more detailed information on insulation solutions for temperature-controlled steel structure warehouses, please click to visit: https://www.meichensteel.com/a/procurement-guides/insulation-options-for-temperature-controlled-steel-warehouses.html

In the competitive landscape of industrial construction, time is the most expensive currency. Project delays cascade into budget overruns, lost revenue, and strained client relationships. Yet, a growing number of facility owners and general contractors are achieving remarkable schedule compression—typically 30% to 40% faster completion compared to traditional reinforced concrete or masonry methods. The primary driver? Industrial steel structures. By leveraging advanced engineering, prefabrication, and on-site assembly techniques, steel-framed buildings are rewriting the rules of project timelines. This article explores the key mechanisms behind that 40% time reduction, drawing on real-world data and the proven delivery systems of industry leaders like MeiChen Steel.

1. Prefabrication and Modular Component Design

The single largest contributor to construction time savings is the shift from cast-in-place methods to factory-fabricated steel components. Whereas concrete requires curing time (often 7–28 days per pour) and sequential formwork setup, steel members are manufactured off-site while foundation work proceeds simultaneously.

Parallel Workflows Eliminate Sequential Bottlenecks

With traditional construction, foundations must be fully cured before superstructure erection begins. In contrast, industrial steel structures allow foundations and steel fabrication to run in parallel. MeiChen Steel, for example, produces all primary beams, columns, bracing, and purlins in its controlled factory environment while site crews prepare footings. This overlap alone can shave 6–8 weeks off a typical 6-month project.

Precision Manufacturing Reduces Rework

CNC cutting, robotic welding, and quality-controlled coating processes ensure that every component arrives with tolerances measured in millimeters. Field adjustments—a major source of delay in traditional construction—are virtually eliminated. The result is a seamless fit-up that allows crews to bolt and weld without on-site modifications.

  • Simultaneous production: Steel fabrication starts 2–4 weeks before foundation completion.
  • Zero curing time: No waiting for concrete to reach strength before loading.
  • Weather independence: Factory production continues regardless of site conditions.

2. Rapid On-Site Assembly and Erection

Once components arrive, the erection phase is fundamentally faster than brick-and-mortar or cast-in-place alternatives. Steel structures are assembled using bolted connections and crane lifts, not wet trades that require formwork, rebar tying, and curing periods.

Lightweight Frame Heavy Lifting Advantage

Steel’s high strength-to-weight ratio means that a single crane can place large sections in one pick. A typical industrial steel building can have its main frame erected in days rather than weeks. MeiChen Steel’s project reports show that a 20,000-square-foot warehouse can be enclosed (roof and wall panels installed) within 7–10 calendar days after foundation readiness.

Bolted Connections Speed Assembly

Unlike welded connections that require inspection and cooling time, bolted connections are both faster and more reliable for field assembly. Structural bolts can be tensioned quickly, allowing the crew to move continuously to the next bay. This method reduces the need for specialized welders on-site and minimizes safety delays.

  1. Foundation prepared (concurrent with fabrication) → 0 weeks delay
  2. Main frame erection → 2–3 days for 10,000 sqft
  3. Roof and wall cladding → 2–4 days
  4. Interior fit-out (mechanical, electrical, plumbing) can begin immediately after enclosure

3. Integrated Project Delivery and Design-Build Synergy

Time savings are not limited to construction labor; they also stem from streamlined project management. Industrial steel structures lend themselves to a design-build approach where the steel supplier—like MeiChen Steel—works directly with the engineering team from concept to completion.

For more detailed information on how to shorten construction time for industrial steel structures, please click here: https://www.meichensteel.com/a/procurement-guides/steel-structures-time.html

In modern industrial and logistics environments, companies constantly face a common challenge: how to maximize storage capacity without expanding land footprint. A multi-story steel structure warehouse with a mezzanine floor offers a highly efficient and scalable solution to this problem. This type of structure not only optimizes vertical space but also improves operational workflow, making it an increasingly popular choice across manufacturing, e-commerce, and distribution industries.

Understanding the Concept

A multi-story steel structure warehouse refers to a building constructed primarily with steel frames, designed to support multiple levels for storage, production, or office use. When a mezzanine floor is integrated, the building gains intermediate levels that sit between main floors. These mezzanine platforms are typically semi-permanent and can be customized according to load requirements and operational needs.

Unlike traditional single-story warehouses, this design enables businesses to fully utilize vertical space. Companies that operate in areas with high land costs or limited expansion opportunities often benefit the most from this approach.

multi-story steel structure warehouse

Key Advantages of Steel Structure Warehouses with Mezzanine Floors

1. Maximized Space Efficiency

A well-designed mezzanine system effectively doubles or even triples usable floor area within the same building footprint. This advantage becomes critical in urban industrial zones where land availability is limited and expensive. By expanding upward rather than outward, businesses can significantly increase storage density without relocating.

2. Flexible Design and Customization

Steel structures allow for a high degree of flexibility in design. Engineers can adjust column spacing, floor heights, and load-bearing capacities to meet specific operational requirements. Whether the warehouse is used for light storage, heavy machinery, or integrated office space, the mezzanine floor can be tailored accordingly.

3. Fast Construction and Installation

Compared to reinforced concrete buildings, steel structure warehouses are quicker to fabricate and install. Most components are prefabricated in factories and assembled on-site, which reduces construction time and minimizes disruptions to business operations. This speed is particularly valuable for companies aiming to scale rapidly.

4. Cost-Effectiveness Over Time

Although the initial investment may vary depending on design complexity, steel structures typically offer lower lifecycle costs. Maintenance requirements are minimal, and modifications can be implemented without major structural changes. Additionally, the ability to expand vertically delays the need for new facilities, saving long-term capital expenditure.

For more detailed information on practical guidelines for multi-story steel structure warehouses with mezzanine levels, please click to visit: https://www.meichensteel.com/a/procurement-guides/multi-story-steel-structure-warehouse-with-mezzanine-floor.html

Heavy-duty steel structure buildings have become the backbone of modern industrial construction. Manufacturers, logistics operators, and infrastructure developers rely on these buildings for their strength, durability, and flexibility. However, many buyers quickly discover that pricing varies widely from one project to another. A warehouse with a similar footprint may cost significantly more than another, even when both appear comparable on the surface.

Factors Affecting the Price of Heavy-Duty Steel Structure Buildings

Heavy-Duty Steel Structure Buildings

This article explains the real factors that influence the price of heavy-duty steel structure buildings. It aims to help decision-makers understand cost drivers, avoid hidden expenses, and make smarter investment choices while meeting performance and safety requirements.

1. Steel Material Cost and Market Fluctuations

Steel accounts for the largest portion of the total building cost. The grade, thickness, and type of steel directly influence pricing. High-strength structural steel typically costs more than standard carbon steel, but it can reduce overall material consumption by improving load-bearing capacity.

In addition, global steel prices are highly sensitive to raw material supply, energy costs, and geopolitical factors. When iron ore prices or energy tariffs increase, the cost of fabricated steel components rises accordingly. Buyers who monitor market cycles or lock in contracts at the right time can significantly reduce procurement costs.

2. Building Design Complexity

Design complexity plays a crucial role in determining the final price. A simple rectangular warehouse with standard spans will always be more economical than a structure with multiple levels, irregular geometry, or specialized load requirements.

For example, buildings that must support heavy cranes, large machinery, or dynamic loads require reinforced beams and columns. These enhancements increase both material usage and fabrication complexity. Similarly, customized architectural elements, such as curved roofs or large cantilever sections, demand advanced engineering and precision manufacturing, which adds to the cost.

A well-optimized design does not simply reduce steel usage; it balances structural safety, fabrication efficiency, and installation convenience.

3. Fabrication and Processing Requirements

The cost of fabrication depends on how the steel components are processed before delivery. Standard cutting, welding, and drilling are relatively cost-efficient. However, projects that require CNC precision cutting, robotic welding, or complex assembly processes will incur higher manufacturing expenses.

For more detailed information on the factors influencing the price of heavy steel structure buildings, please click to visit: https://www.meichensteel.com/a/procurement-guides/factors-affecting-the-price-of-heavy-duty-steel-structure-buildings.html

In today’s rapidly evolving supply chain environment, logistics hubs face increasing pressure to optimize space utilization, reduce operational costs, and accelerate delivery efficiency. Traditional single-story warehouses often fall short when addressing these challenges, especially in urban areas where land availability is limited and expensive. This is where multi-story steel structure warehouses for logistics hubs have emerged as a game-changing solution, offering unmatched flexibility, durability, and scalability.

Steel structures have long been recognized for their strength, adaptability, and longevity, making them ideal for industrial construction. A multi-story warehouse built with steel offers several advantages over conventional concrete or brick-and-mortar facilities. Firstly, steel’s high strength-to-weight ratio allows for taller structures without compromising stability. This means logistics hubs can expand vertically, creating additional storage floors without the need for acquiring more land. For cities where real estate costs are escalating, this vertical expansion is not merely beneficial—it is essential.

Steel Structure Warehouse

One of the core benefits of multi-story steel structure warehouses is their rapid construction timeline. Unlike traditional buildings that require months or even years to complete, steel frameworks can be prefabricated offsite and assembled onsite with remarkable speed. This minimizes disruption to existing operations and allows logistics hubs to scale up capacity in line with market demand. The prefabrication process also ensures higher construction precision, reducing material waste and on-site labor costs, which is critical for logistics companies aiming to optimize their capital expenditure.

Safety and durability are paramount considerations in modern warehouse design. Steel structures are inherently resistant to fire, pests, and extreme weather conditions, which significantly lowers the risks of operational downtime due to structural damage. Moreover, modern design techniques allow engineers to incorporate earthquake-resistant features and reinforced flooring capable of supporting heavy-duty logistics equipment such as automated pallet shuttles and high-capacity forklifts. By adopting multi-story steel structure warehouses, logistics hubs not only secure their assets but also ensure a safer working environment for their staff.

Operational efficiency within these multi-story warehouses is another key advantage. Vertical storage solutions can be seamlessly integrated with advanced automation systems, including conveyor belts, robotic picking systems, and automated guided vehicles (AGVs). This integration enables faster inventory movement between floors, reduces manual labor, and optimizes the overall supply chain flow. Additionally, the open column-free interior spaces commonly associated with steel structures facilitate flexible layout planning, allowing logistics managers to reconfigure storage racks, loading bays, and sorting areas according to seasonal demand or product type.

For more information about multi-story steel structure warehouses supporting logistics hubs, please click to visit: https://www.meichensteel.com/a/procurement-guides/multi-story-steel-structure-warehouse-for-logistics-hubs.html