
When your family grows or your lifestyle changes, the need for extra space becomes pressing. Traditional home additions often involve months of construction, disruptive mess, and significant structural concerns. However, a modern alternative has emerged that changes the game entirely: light steel frame additions. This guide explores how you can expand your home easily using cold-formed steel framing, offering superior strength, faster installation, and long-term value. Whether you are considering a new bedroom, home office, or an entire second story, understanding this method will help you make an informed decision.
Understanding Light Steel Frame Additions
Light steel frame (LSF) construction uses thin-walled galvanized steel sections assembled into wall panels, floor joists, and roof trusses. Unlike traditional timber framing, steel components are engineered with precision, ensuring consistency and dimensional stability. The material is non-combustible, resistant to termites, rot, and mold, and does not warp or shrink over time. These properties make LSF an ideal choice for residential additions where speed and reliability are paramount.
How Light Steel Frames Work
Steel sections are cold-formed from high-strength zinc-coated steel sheets. They are pre-cut and pre-punched at the factory according to architectural designs, then assembled on-site using self-drilling screws. The resulting structure is lightweight yet extraordinarily strong, capable of supporting multiple stories. Because the components are modular, installation is fast and requires less skilled labor compared to traditional masonry or timber construction.
Advantages Over Traditional Construction Methods
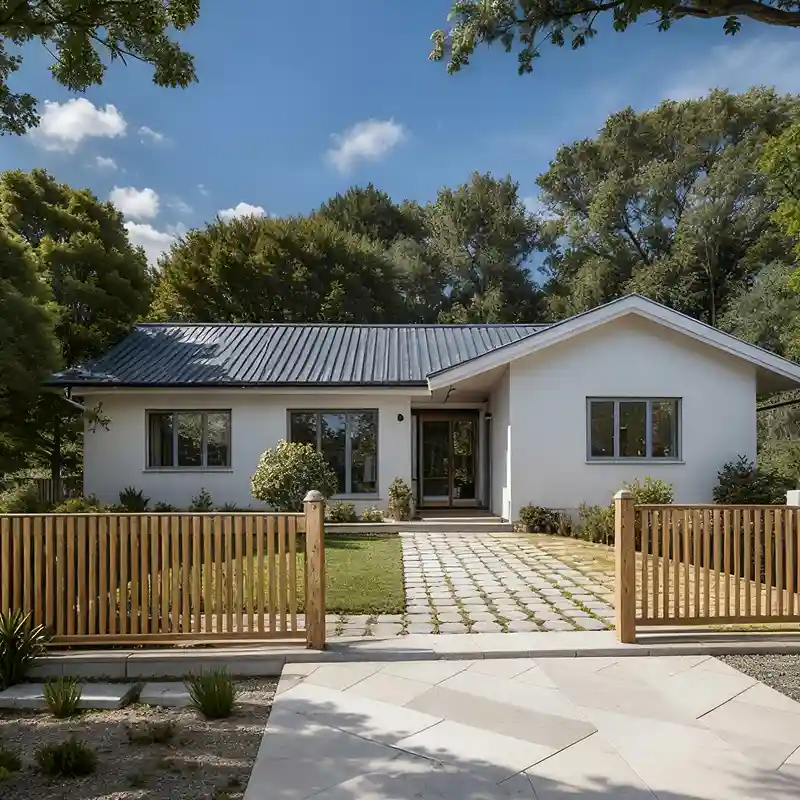
When comparing light steel frame additions to conventional wood framing or brick-and-mortar methods, the differences are striking. Below are the key benefits:
- Accelerated Build Time: Pre-fabricated panels arrive ready to install. A typical single-story addition can be framed in days instead of weeks, reducing labor costs and disruption to your daily life.
- Superior Durability: Steel does not burn, warp, or attract pests. It maintains its shape over decades, reducing maintenance costs.
- Design Flexibility: Steel can span longer distances without intermediate supports, allowing for open floor plans, large windows, and creative architectural features.
- Environmental Sustainability: Steel is 100% recyclable, and the manufacturing process generates minimal waste. Using LSF can contribute to LEED certification or green building goals.
- Lightweight Foundation Requirements: Because steel framing is lighter than wood or concrete, the foundation does not need to be as massive, saving on excavation and concrete costs.
Planning Your Light Steel Frame Addition: A Step-by-Step Approach
Every successful expansion starts with careful planning. Below is a practical roadmap to ensure your project runs smoothly.
1. Define Your Space Needs and Budget
Measure the existing footprint and determine how much additional square footage you require. Work with an architect or designer to create a layout that integrates seamlessly with your current structure. Establish a realistic budget that includes design fees, permits, materials, labor, and contingency funds.
2. Obtain Required Permits
Light steel frame additions must comply with local building codes. A professional engineer or structural designer can prepare load calculations and drawings for permit submission. This step is critical to ensure safety and avoid costly rework.
…
For more details on easily expanding your home—including a guide to light-gauge steel frame extensions—please click here: https://www.hbfrmsteel.com/a/news/light-steel-frame-additions-guide.html