
The question of how tall a steel structure factory can safely be is not one with a single numerical answer. It depends on a complex interplay of engineering principles, local building codes, site conditions, and intended use. For potential investors and facility planners, understanding these boundaries is critical to avoiding costly overruns or structural risks. This article breaks down the core factors that determine the maximum safe height for a steel structure factory, and how industry leaders like HCGG apply rigorous standards to push these limits responsibly.
What Limits the Height of a Steel Structure Factory?
Unlike residential towers, industrial factories must balance vertical space with heavy equipment loads, crane operations, and large open spans. The primary constraints are structural stability, lateral load resistance, and foundation capacity. While a single-story steel building can theoretically reach heights of 30 meters or more, practical safety limits are governed by:
- Wind loads – Taller buildings experience higher wind pressures, requiring stronger bracing and thicker columns.
- Seismic forces – In earthquake-prone regions, height increases sway demands and ductility requirements.
- Column slenderness – Steel columns must be designed to avoid buckling under combined axial and bending stresses.
- Roof and wall stability – Long-span roofs (common in factories) become more flexible as height increases.
Typical Height Ranges for Steel Factories
Most industrial steel buildings fall between 6 meters (20 ft) and 18 meters (60 ft) in eave height. Specialized facilities like aircraft hangars or high-bay warehouses can reach 30 meters (100 ft) or more, but require premium-grade steel sections and advanced connection detailing. HCGG has delivered multiple projects where eave heights exceed 25 meters, always with site-specific wind and seismic analysis.
Key Engineering Factors That Determine Safe Height
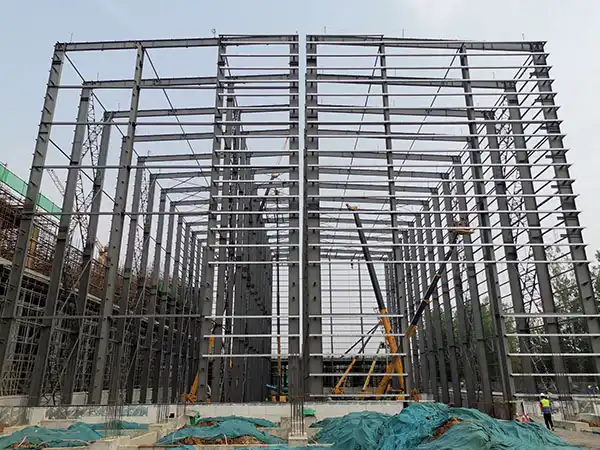
To answer “how tall can it safely be,” engineers evaluate three critical systems: the primary framing (columns and rafters), the secondary framing (purlins, girts), and the foundation. Each plays a role in the overall height capability.
1. Wind Load and Drift Control
Wind load increases with the square of height. For a factory with an eave height of 12 meters, wind pressure may be moderate; at 30 meters, it can triple. Engineers must design moment-resisting frames, cross-bracing, or shear walls to keep lateral drift below acceptable limits (typically H/200 to H/400). HCGG uses computational fluid dynamics (CFD) simulations to optimize frame spacing for tall structures, reducing steel tonnage while maintaining safety.
…
For more detailed information on the maximum safe height for steel structure factories, please click here: https://www.hcggsteel.com/a/news/steel-structure-height.html